
Metal Roofing Panels
Explore our durable, Florida-tested roofing profiles, built for strength, longevity, and performance.
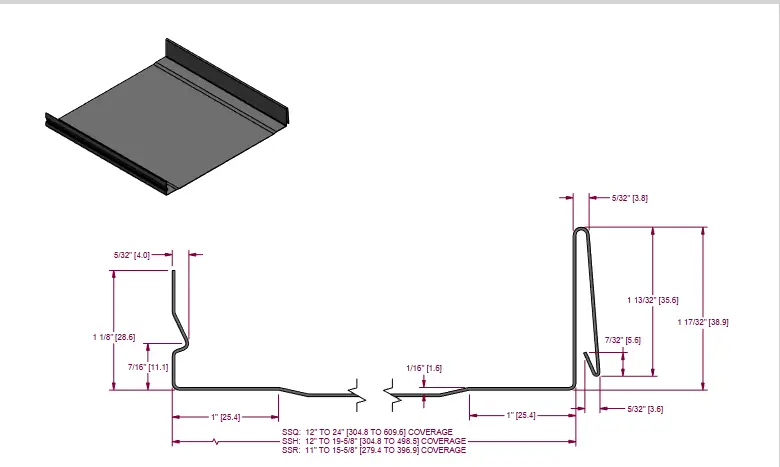
SS450 Sl - 1.5" Snap lock
Panel seam: 1 1/2” high
Panel material: 28 ga. to 22 ga. steel (painted, Galvalume, coated galvanized, aluminized)*, .027″ to .040″ aluminum/painted, and 16 oz. to 20 oz. 3/4 hard copper
Panel coverage: 12” to 24” on SSQII, 12” to 19 5/8” on SSH, and 11” to 15 5/8” on SSR
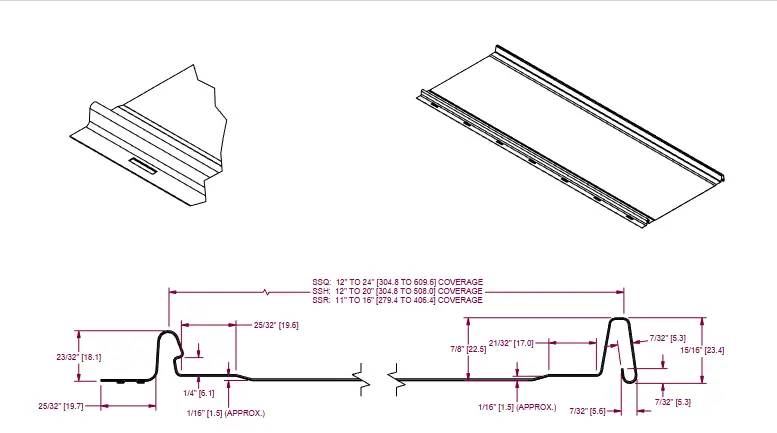
FF100 – 1″ Snap-Lock With Slotted Flange
Panel seam: 1” high
Panel material: 28 ga. to 22 ga. steel (painted, Galvalume, coated galvanized, aluminized)*, .027″ to .040″ aluminum/painted, and 16 oz. to 20 oz. 3/4 hard copper
Panel coverage: 12” to 24” for SSQ, 12” to 20” on SSH, and 11” to 16” on SSR
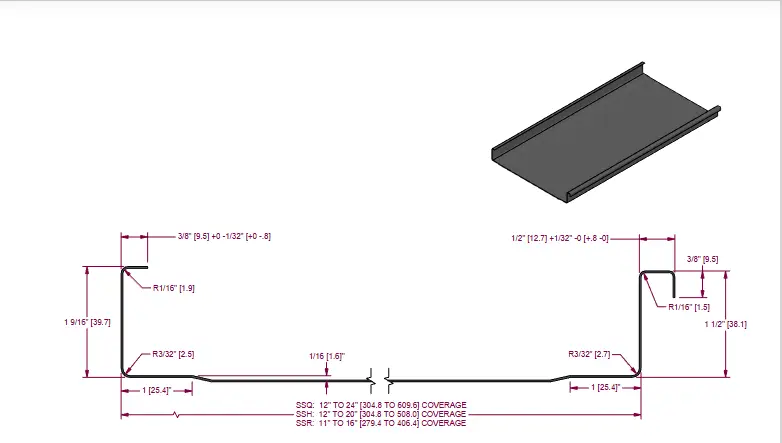
SS150 – 1.5″ Mechanical Seam
Panel seam: 1 1/2” high
Panel material: 28 ga. to 22 ga. steel (painted, Galvalume, coated galvanized, aluminized)*, .027″ to .040″ aluminum/painted, and 16 oz. to 20 oz. 3/4 hard copper
Panel coverage: 12” to 24” for SSQ, 12” to 20” for SSH, and 11” to 16” for SSR
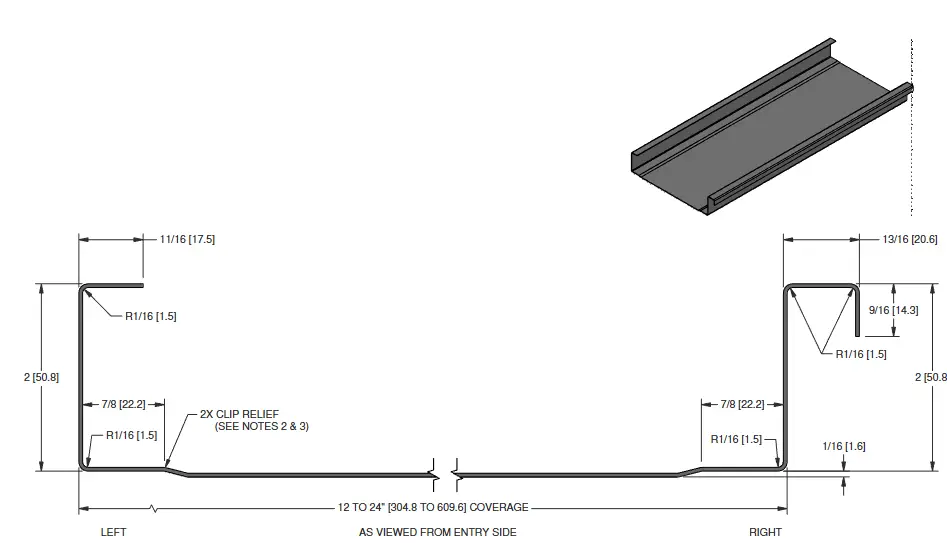
SSQ200 – 2″ Mechanical Seam
Panel seam: 2” high
Panel material: 28 ga. to 22 ga. steel (painted, Galvalume, coated galvanized), .027″ to .040″ aluminum (painted), and 16 oz. to 20 oz. 3/4 hard copper
Panel coverage: 12” to 24”
Tuff-Rib – Exposed Fastener Panel
A Tuff-Rib roof panel is a popular, economical exposed-fastener metal panel known for durability and versatility. It features 3/4-inch ribs on 9-inch centers across a 36-inch coverage width, making it ideal for residential, agricultural, and light commercial applications. A reliable, cost-effective alternative to shingles.
Key Features
- Profile: 3/4” ribs on 9” centers for added strength
- Material: High-tensile steel (29 or 26 gauge)
- Coverage: 36” wide after overlap
- Fasteners: Exposed fasteners with anti-siphon sidelap
- Uses: Suitable for low slopes (1:12–3:12)
- Benefits: Affordable, durable, heat-reflective, and easy to install
Common Applications
- Residential homes
- Barns, sheds, and farm buildings
- Commercial & industrial structures
- Canopies and storage buildings
PBR – Purlin Bearing Rib Panel
A PBR panel is an exposed-fastener, structural roofing and siding panel featuring a purlin bearing leg for a stronger, more weather-tight overlap. Known for exceptional durability, impact resistance, and long-span performance.
Key Features of PBR Panels
- Purlin Bearing Leg: Extra support leg improves installation and structural stability
- Rib Design: Trapezoidal ribs, approx. 1.25” high, with intermediate ribs for strength
- Material Options: High-strength steel in various gauges
- Finishes: Galvalume®, PVDF, and SMP paint systems available
- Durability: Class 4 impact rated, fire resistant, and engineered for high-wind performance
- Installation: Exposed screw fastening, compatible with roof or wall applications
Applications
- Industrial buildings
- Agricultural structures
- Commercial roofs & walls
- Storage facilities
Compare Panels
Metal Roofing Panel Comparison
Compare our panel profiles to choose the best fit for your project.
| Panel | Seam / Rib Height | Panel Type | Fastening Method | Material Options | Best Applications |
|---|---|---|---|---|---|
| SS450 SL – Snap Lock | 1.5" | Standing Seam | Hidden clip system (snap lock) | Steel, Galvalume, Aluminum, Copper | Homes, shops, light commercial projects |
| FF100 – 1" Snap-Lock w/ Slotted Flange | 1" | Standing Seam | Hidden clip (slotted snap lock) | Steel, Galvalume | Barns, carports, agricultural & utility buildings |
| SS150 – 1.5" Mechanical Seam | 1.5" | Standing Seam | Hidden clip + mechanical seaming | Steel, Galvalume, Aluminum, Copper | High-wind zones, coastal, commercial roofing |
| SSQ200 – 2" Mechanical Seam | 2" | Standing Seam | Hidden clip + mechanical seaming | Steel, Galvalume, Aluminum, Copper | Industrial, structural, long-span projects |
| Tuff-Rib – Exposed Fastener | 3/4" ribs | Exposed Fastener | Exposed screws with anti-siphon lap | 29ga & 26ga Steel | Residential, barns, sheds, light commercial |
| PBR – Purlin Bearing Rib Panel | 1.25" ribs | Exposed Fastener (Structural) | Exposed screws + purlin-bearing leg | Steel, Galvalume, SMP & PVDF finishes | Commercial, industrial, agricultural roofs & walls |
NET 30 TERMS FOR LICENSED CONTRACTORS
Get approved for Net 30 terms and simplify your project workflow.
No upfront payments. No hassle. Built for professionals.
✔ Easy approval for licensed contractors
✔ No upfront payment — pay 30 days after delivery
✔ Streamlined material pickup for faster jobs
✔ Built to support metal roofing contractors